
How Much Space Do You Need Around a Dining Table? A UK Clearance Guide
⏱ Estimated reading time: 10 minutes

How Much Space Do You Need Around a Dining Table?
If you are wondering how much space you need around a dining table, start with more than the tabletop. A table has to work with dining chairs, people moving around it, doorways, fixed furniture and the everyday routes through your home. If you are considering an extending design, you also need to test both its closed and extended footprints.
At Oakavia, we think the most reliable approach is to measure the complete working area before you browse. Compare the furniture with the room you actually have rather than judging scale from a photograph. That gives you a clearer idea of whether a table will work in a separate dining room, compact kitchen-diner or open-plan space.
There is no single clearance figure that suits every UK home. The right amount depends on how the room is used, whether people need to pass behind seated diners and what must remain accessible. This guide explains how to measure the whole arrangement without relying on an unsupported universal minimum.
Key takeaway: Measure the table, chairs and movement routes as one arrangement; the tabletop dimensions alone are not enough.
What Should You Measure Before Choosing a Dining Table?
Measure the usable floor area where the table could sit, then note everything that cannot move. Include walls, alcoves, pillars, radiators, kitchen islands, sideboards and other fixed furniture. Mark doorways and consider the full swing of each door, particularly if the table will sit close to an entrance or between the kitchen and another room.
Next, identify the main walking routes. Think about the path to the kitchen, garden, hallway and adjoining rooms, not just the route someone would take to sit down. Note which sides of the table need to remain accessible and whether a wall-side position would make one or more seats difficult to use.
Finally, record every table configuration. A fixed table has one tabletop footprint, but a drop-leaf or extending table may have two or more useful arrangements. Write down the closed size and the open size separately. If the table changes shape as it extends, mark the new outline rather than assuming the extra space is added in a straight line.
Once you have those measurements, you can browse our Dining Tables collection with a more focused idea of the shapes, sizes and configurations worth considering.
How Do You Measure a Dining Room for a Table?
Start with the usable room zone
Sketch the room or use removable decorating tape to mark the area where the table could go. Include furniture that will remain in place and mark the areas that need to stay clear. If the room is open plan, define the dining zone instead of treating the entire floor as available. The sofa, kitchen island and circulation paths still have to work around it.
Mark access points and fixed obstacles
Add doors, openings and the routes people use most often. Show door swings if an opening is close to the proposed table position. Do the same for radiators, cupboards, appliances and storage. A table may fit between two walls but still make the room awkward if it blocks a route used constantly.
Mark the tabletop footprint
Use the exact length and width from the product information, or the diameter for a round table. Mark the table itself on the floor rather than relying on visual judgement. For a table with several configurations, mark each one. In a small room, a modest change in depth or length can affect a doorway or chair position.
Test chairs in and out
Place temporary marks where the dining chairs would sit. Test the arrangement with chairs tucked under the table and pulled out as they would be during a meal. Spare chairs, boxes or removable tape can help you see where movement becomes difficult. If you are considering armchairs or wider dining chairs, use something that represents their actual width rather than assuming a narrow side chair will give the same result.
Test everyday and hosting layouts
If the room needs to accommodate guests occasionally, repeat the exercise with the table extended or the leaves raised. The closed position is usually the arrangement you will live with most often, while the extended position shows whether the hosting benefit is realistic. Both need to work with the room’s doors, walkways and furniture.
Key takeaway: Use removable tape to test the actual footprint before buying; it is a quick way to reveal blocked routes and awkward pinch points.
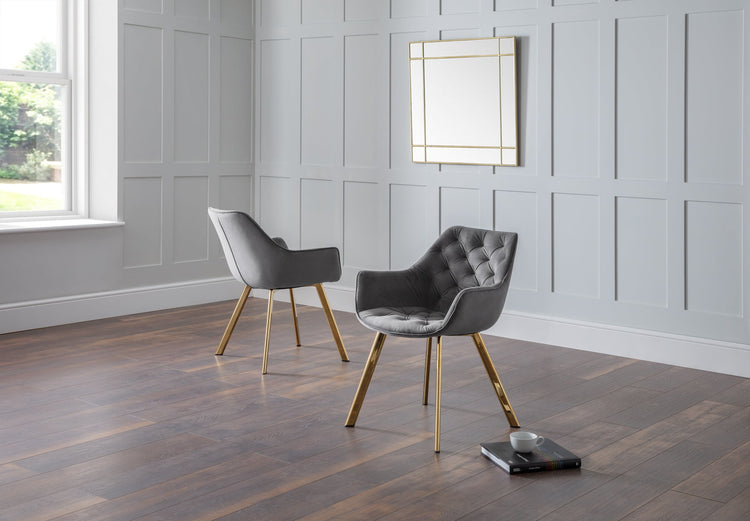
How Much Room Do Dining Chairs Need?
Dining chairs need more space than their footprint suggests because people need to sit down, stand up and pull the chair in and out. A chair neatly pushed under the table shows the compact appearance of the arrangement, but not necessarily the way it behaves during an ordinary meal.
Consider the chair positions you will use most often. Can someone pull a chair back while another person walks behind them? Can the chair nearest the doorway move without blocking access? Is one side of the table against a wall, effectively making it a two-sided arrangement? Will the table be used by children, older family members or guests who need a little more freedom to move?
Chair width, table height, the position of the legs or pedestal, the room’s circulation and the people using it all make a difference. We recommend testing the actual arrangement at home and comparing it with the exact dimensions before you commit.
Treat a stated seating capacity as product guidance rather than a guarantee that every room will feel equally comfortable. Six people may be accommodated by a table, but the experience depends on whether the chairs can be occupied and moved without obstructing the rest of the room.
How Should You Plan Space for Walkways and Door Access?
A dining table remains part of the room’s circulation even when nobody is eating. Map the routes that must remain usable throughout the day. In an open-plan kitchen-diner, that may be the path between the kitchen, dining area and sitting room. In a separate dining room, it might be the route to a doorway, sideboard or window.
Avoid positioning the table so a chair sits directly in a door swing or so a seated diner becomes an obstacle in the main passage. If a table must sit close to a wall, decide whether the wall-side seats are genuinely usable or better treated as occasional positions. The answer may change between everyday and hosting layouts.
Round and oval shapes can sometimes make a route feel less interrupted because they avoid sharp corners, but the shape does not remove the need to measure. For a broader comparison, read our guide to round and rectangular dining tables and explore oval dining tables for compact UK homes.
How Do You Compare Closed and Extended Dining-Table Dimensions?
Always look for both configurations in the product information. The closed size tells you what the table needs on an ordinary day; the extended size tells you what happens when guests arrive. Check what is behind each end, which route the table grows into and whether its shape changes as it opens.
An extension stored inside the table is convenient because there is no separate leaf to keep elsewhere, but it still increases the working footprint when open. A table that changes from round to oval needs a different room test from one that simply becomes longer. Measure the new outline and consider whether the additional length affects a wall, doorway, radiator or nearby furniture.
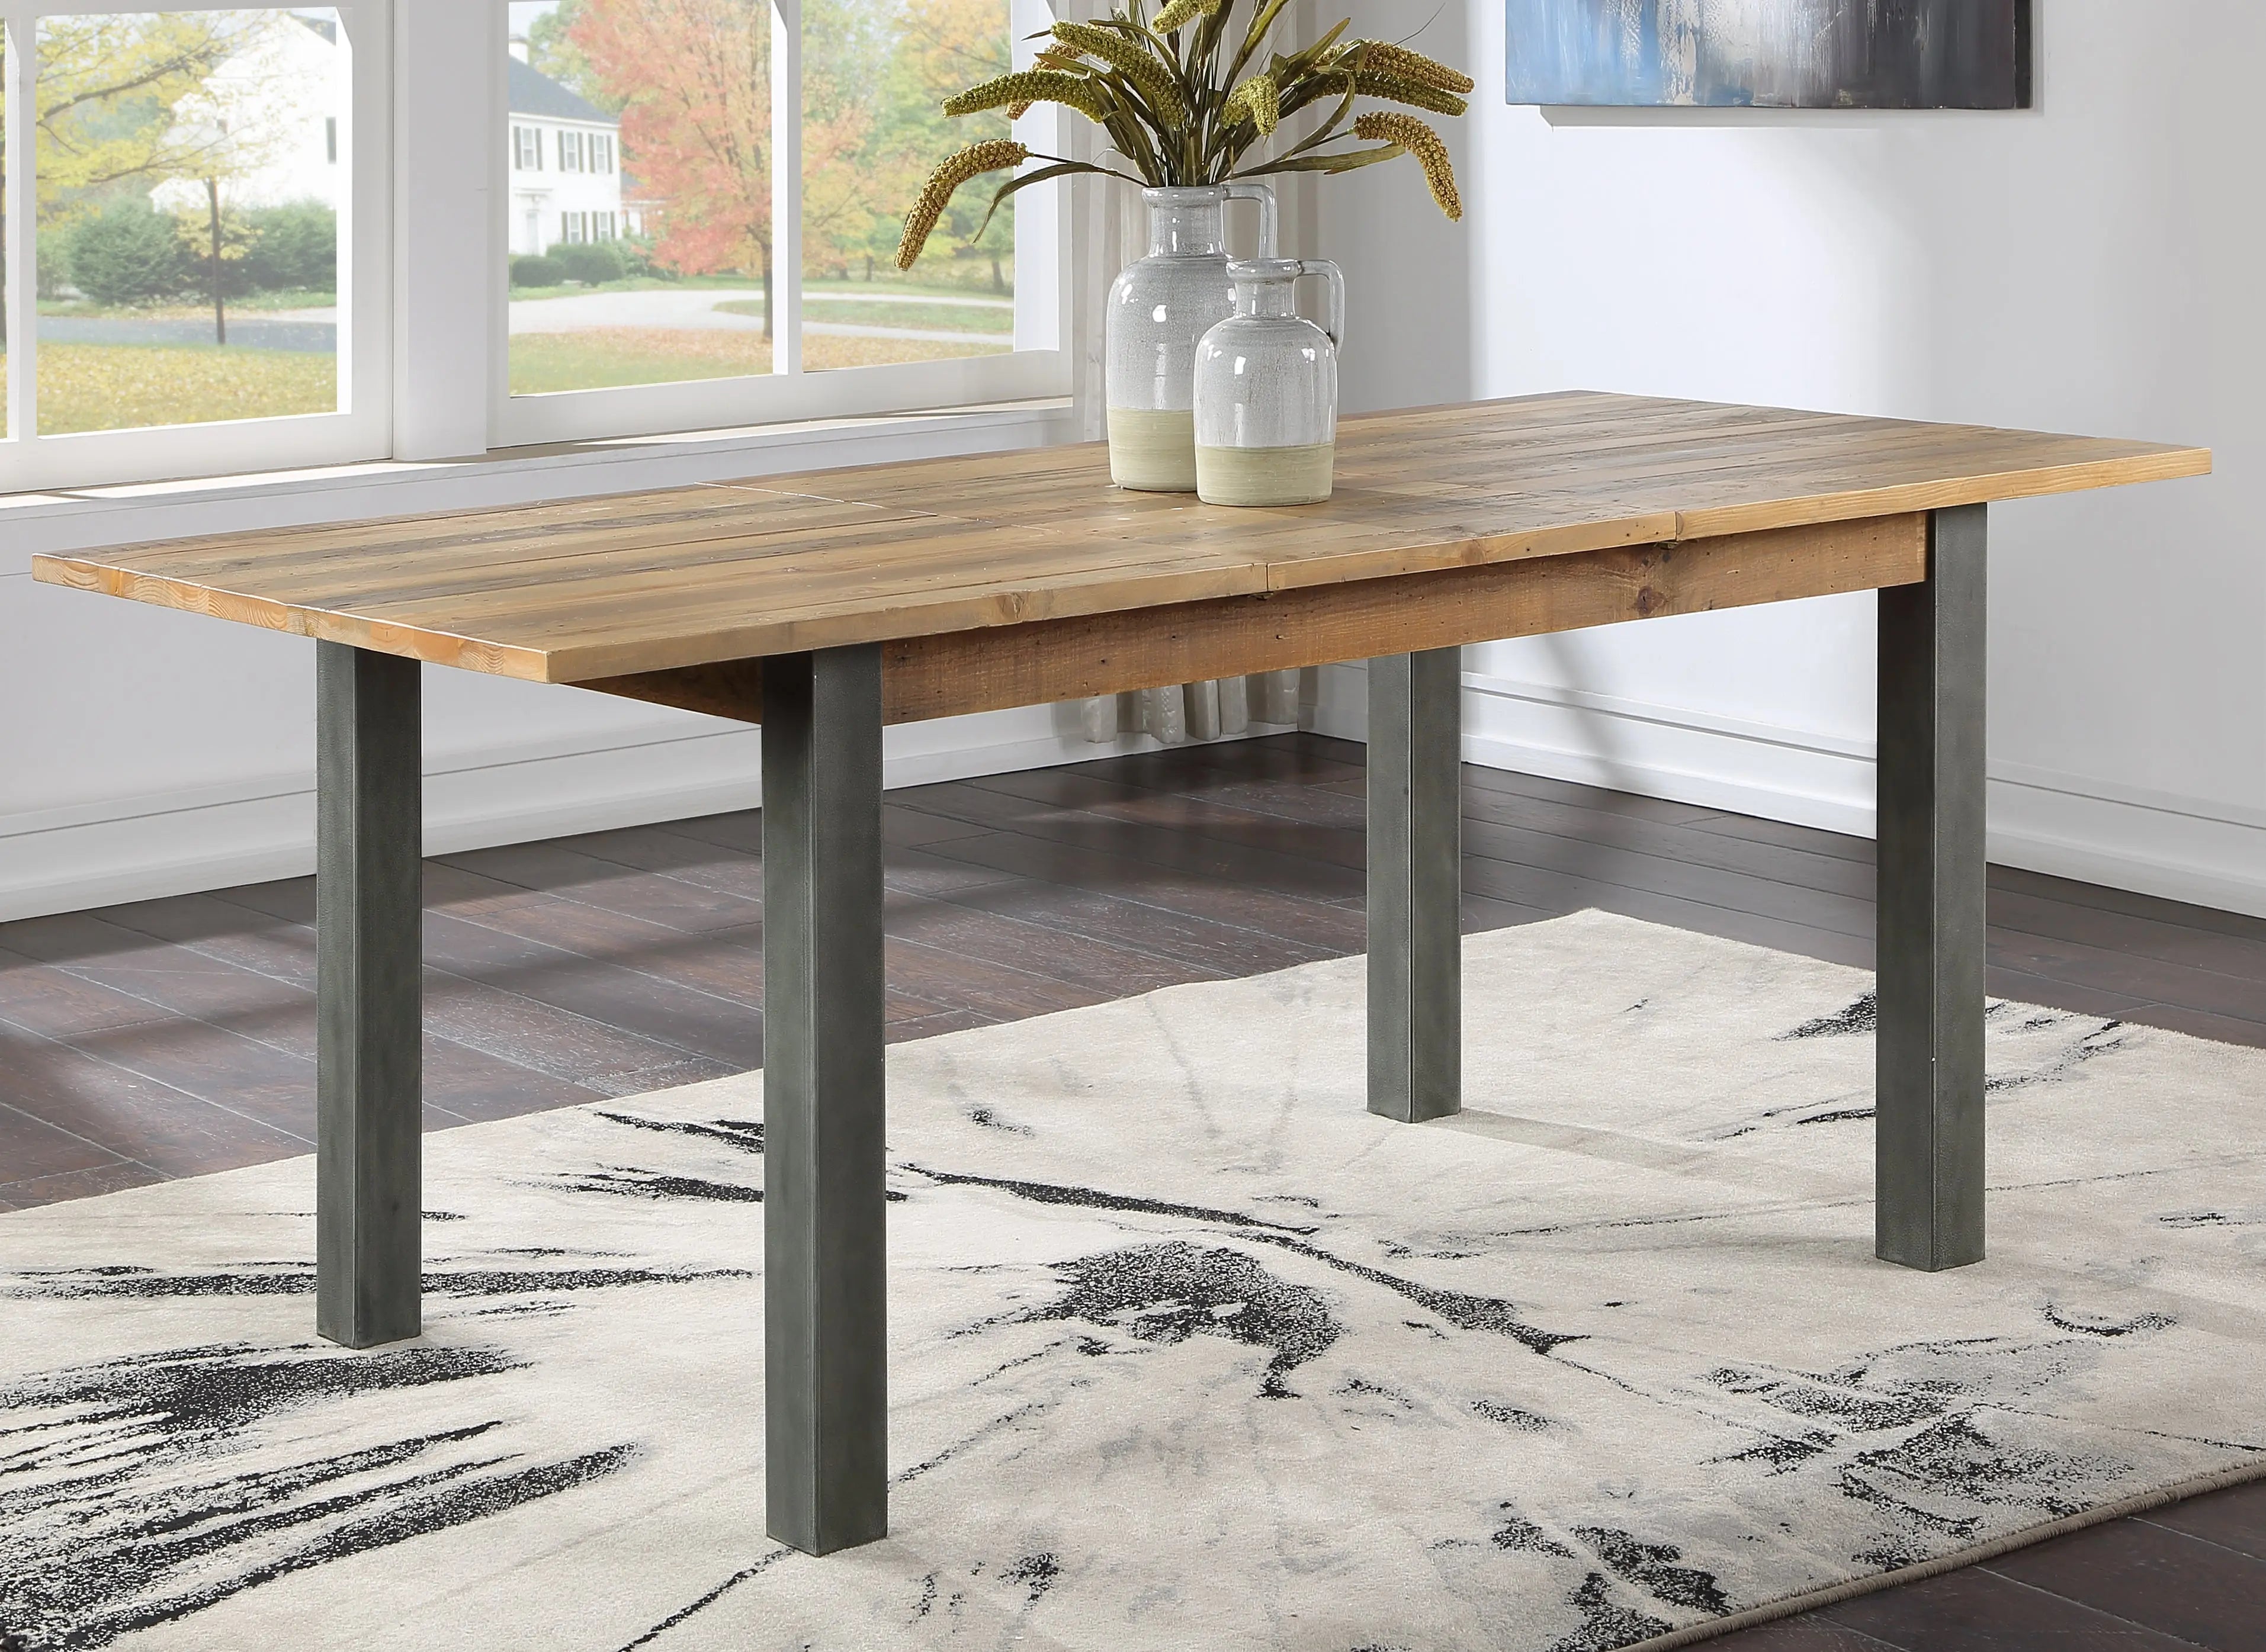
Urban Elegance – Reclaimed Extending Dining Table
Urban Elegance – Reclaimed Extending Dining Table is H75 x W150 x D90cm, extending to H75 x W200 x D90cm. It seats up to six when closed and up to eight when extended. The product is reclaimed rough-sawn wood with a powder-coated steel frame.
For room planning, the key detail is the additional 50cm of length. Mark the 150cm everyday footprint first, then mark the 200cm hosting footprint. Do not assume that because the closed arrangement works, the extended one will also leave the same routes open.
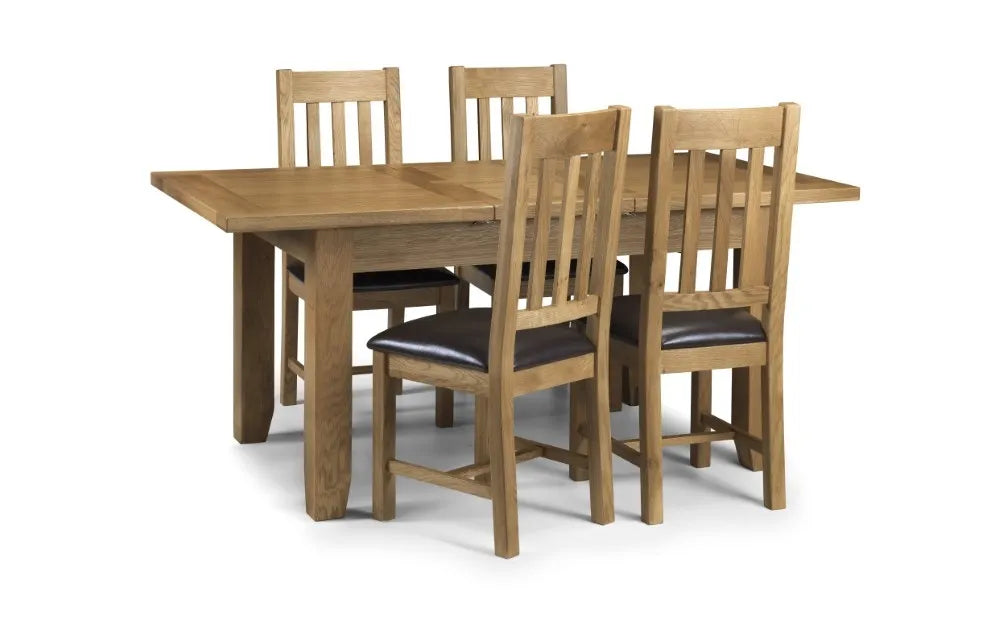
Astoria Extending Dining Table
Astoria Extending Dining Table is 78 x 140/180 x 90cm. It features a 40cm butterfly extension stored within the table, with White Oak and Oak Veneer construction and a Waxed Oak finish. The closed and extended lengths make it a useful example of why both layouts should be tested.
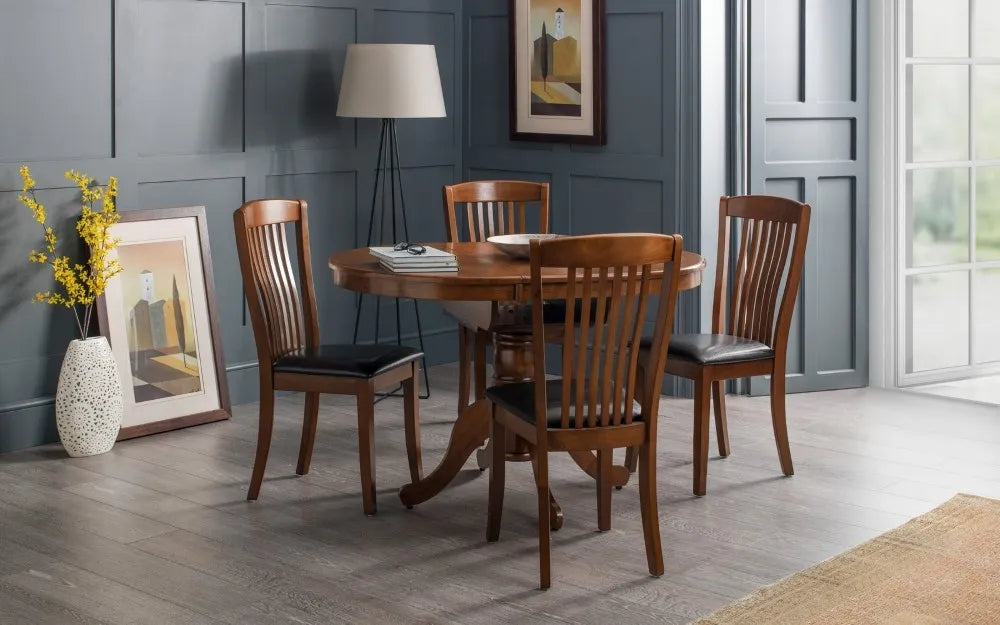
Canterbury Round To Oval Extending Table – Mahogany
Canterbury Round To Oval Extending Table – Mahogany is H77 x W90/120 x D90cm. It is 90cm in diameter when closed and extends to a 120cm oval when open, with a butterfly mechanism and stated capacity for six people. Its outline changes as it opens, so mark both arrangements and check which direction the oval affects.
Which Dining-Table Shape Works Best for Your Room?
Shape should come after the clearance test, not before it. Rectangular tables can make good use of a longer room, while round or oval designs may suit a more central arrangement or a room where sharp corners interrupt movement. A drop-leaf or extending option can be helpful when the room has to work differently on weekdays and when hosting.
The practical question is not simply which shape looks best. Ask whether the table, chairs and access routes work together in the position available. A round table that technically fits may still make a kitchen route awkward, while a narrow rectangle may work well if its chairs can be used comfortably. Keep the clearance calculation separate from style preference so an attractive photograph does not distract from room fit.
Key takeaway: Choose the shape that supports the room’s routes and routines, then use finish and style to refine the look.
Which Oakavia Dining Table Could Suit Your Space?
At Oakavia, we find product examples most useful when they demonstrate a room-planning decision rather than act as a catalogue. These options illustrate different footprints and configurations; check the current product information before purchasing because price, stock and availability can change.

For a flexible everyday-to-hosting layout: Urban Elegance
Urban Elegance gives you a closed length of 150cm and an extended length of 200cm, with a 90cm depth. It is a useful comparison for a household that wants a substantial everyday table but needs to prove that an occasional larger arrangement will fit. Its reclaimed wood and steel construction create a rustic-industrial look.

For an internal butterfly extension: Astoria
Astoria provides a 140cm closed length and extends to 180cm, with its 40cm butterfly leaf stored within the table. The 90cm depth should still be measured with chairs and access routes, but the internal mechanism removes the need to find separate storage for the extension. Its White Oak and Oak Veneer construction and Waxed Oak finish give it a warmer, traditional character.

For a smaller room with a reduced everyday configuration: Coast White
Coast White Dropleaf Table is H75 x W55/90 x D90cm. It is a double drop-leaf round table described as a space-saving option for a smaller room. The 55cm configuration gives you a useful starting point for an everyday measurement, while the wider 90cm configuration needs to be tested if both leaves are raised.

For a narrower fixed-table comparison: Carnegie
Carnegie Dining Table is H74.5 x W140 x D69.5cm and seats up to four people. Its narrower stated depth may be relevant in a restricted dining area, although the 140cm length, chair positions and route around the table still need to be marked. Features a solid Elm wood top in a mocha finish with powder-coated steel pipework-style legs.
These examples are not a substitute for measuring. They show how to apply the same process to different room problems: compare the exact footprint, check the movement zone and test the configuration you will actually use.
What Should You Check Before Buying a Dining Table?
Before adding a table to your basket, look for the exact height, length, width or diameter. If the table extends or has drop leaves, find every stated configuration rather than relying on the headline size. Confirm whether the shape changes when open and note any stated seating guidance as retailer information, not as an independent comfort guarantee.
Then check the materials and finish, because these help you compare the look and practical character of the table without changing its required floor space. Look for assembly information, delivery information and current availability where shown. Product pages may also provide an assembly guide and care or product documents.
The most useful habit is to compare the specification with the notes from your room test. If your measurements are close, recheck door swings, chair widths and access routes rather than assuming a few centimetres will not matter.
Measure First, Then Choose with Confidence
The best dining table for your room is not necessarily the smallest one or the model with the highest stated seating capacity. It is the one whose complete working footprint suits the way your household actually uses the space.
Measure the usable room, mark the tabletop, test chairs tucked in and pulled out, map the walkways and check doors and fixed furniture. If the table extends, repeat the test in every relevant configuration. If it changes shape, mark the new outline. Then compare your notes with the exact dimensions and product information.
When you are ready, browse Oakavia dining tables and compare dimensions, configurations, materials and current details. Measure first, then browse: it is a simple way to reduce uncertainty and choose a table that works in the room beyond the photograph.
Key takeaway: A confident choice starts with a measured room, a tested chair layout and a clear comparison of every table configuration.
Frequently Asked Questions (FAQs)
Q: How much clearance should I plan around a dining table?
A: Plan for the complete arrangement rather than the tabletop alone. Test chairs being pulled out, occupied seating, walking routes, door swings and fixed furniture. The right amount varies by room and everyday use, so mark the proposed layout before buying instead of relying on one universal figure.
Q: Do I measure with the dining chairs pushed in or pulled out?
A: Measure and test both. Chairs pushed in show the compact appearance, while chairs pulled out represent how the table works when people sit down, stand up and move around it. If the table is beside a wall or doorway, the pulled-out position is particularly important.
Q: How do I compare closed and extended dining-table dimensions?
A: Record the closed and extended dimensions separately, mark both on the floor and check each against walls, doors, furniture and walking routes. If the table changes shape, measure the new outline rather than assuming the extra space is added at one end.
Q: What should I measure before buying a dining table?
A: Measure the usable floor area, fixed obstacles, doors and door swings, walking routes, chair movement and the table’s closed and extended footprints where relevant. Compare those measurements with the exact product specifications, including alternate configurations and stated seating guidance.
Q: Can a dining table fit if the room is narrow?
A: It may, but tabletop dimensions alone cannot confirm that. Test the full arrangement with removable tape or temporary furniture, paying close attention to the table length, chair movement and the route people need to use beside it.
Q: Is an extending dining table useful in a small room?
A: It can be useful if both the closed and extended arrangements work. An extending table may keep the everyday footprint more manageable while offering extra room for occasional guests, but the open configuration still needs to be tested against walls, doors, furniture and walkways.


