
Kitchen Island Dimensions UK: How Much Space Do You Need Around an Island?
⏱ Estimated reading time: 10 minutes
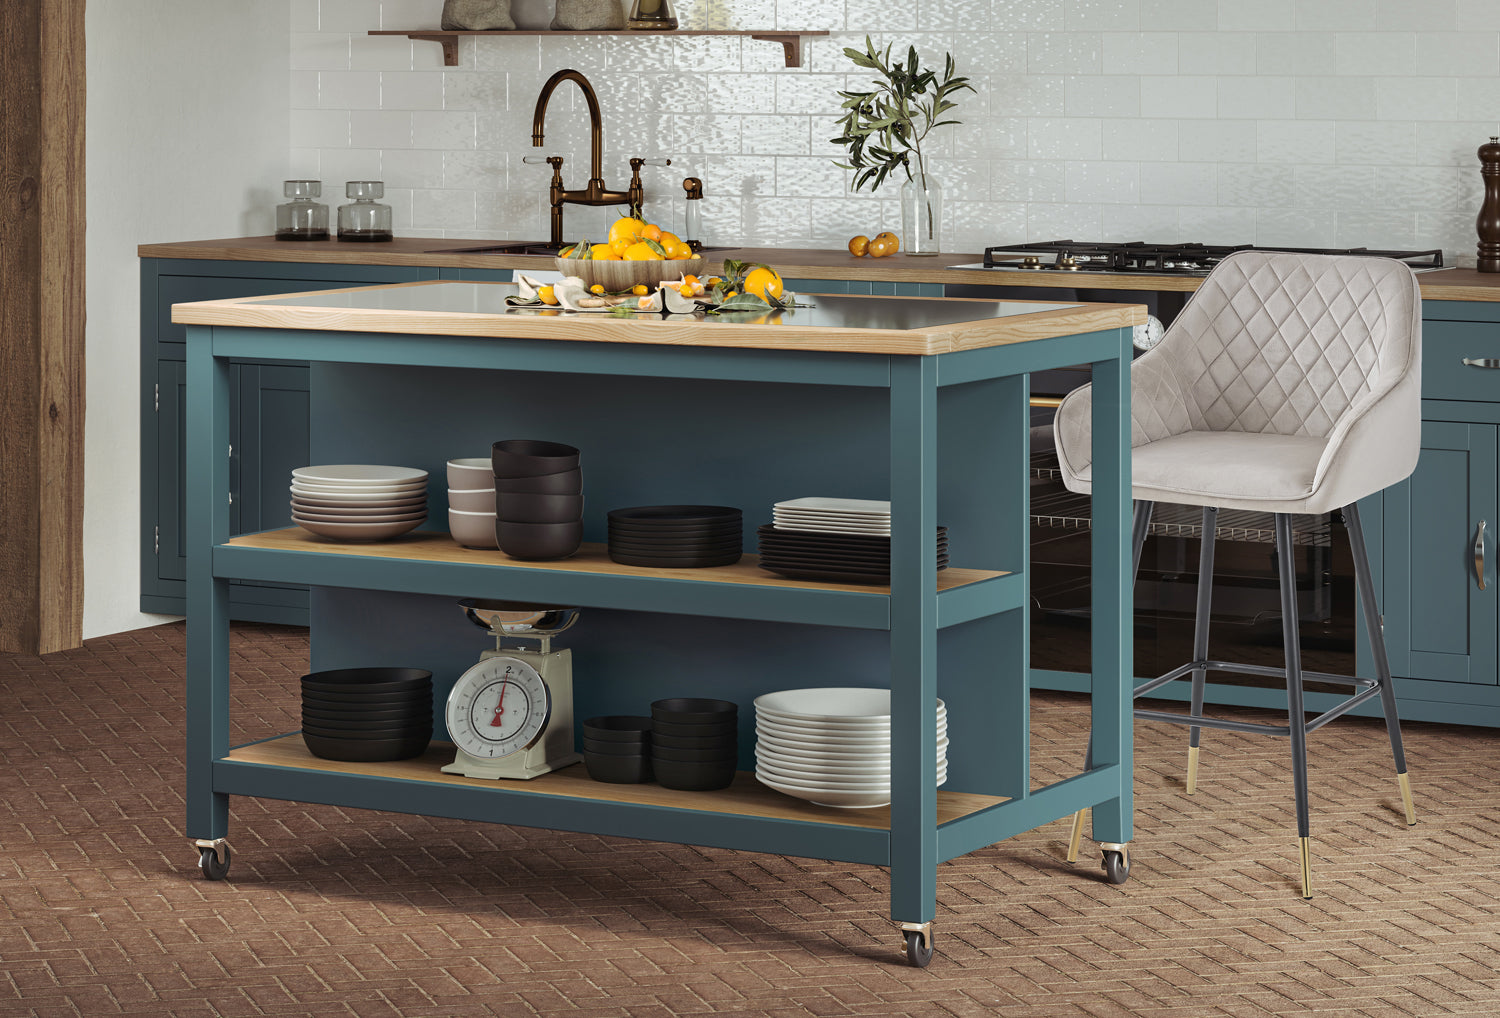
What should you measure before planning a kitchen island?
The right kitchen island dimensions depend on more than the island itself. At Oakavia, we recommend measuring the usable floor area, the space needed to open nearby cupboards and appliances, the routes people use through the room and the route the island must take into the property before you compare colours, worktops or storage layouts.
There is no single clearance figure that suits every UK kitchen. A successful fit check should show whether people can move around the island, whether doors and drawers open properly and whether the island still works when the kitchen is busy. Once you understand those measurements, you can compare our kitchen islands by documented dimensions rather than relying on a room photograph or guesswork.
This guide focuses on measuring, circulation and access. Storage, seating and worktops appear where they change the footprint or the way the island needs to be used.
Key takeaway: Measure the island, the surrounding movement space and the routes into the kitchen before choosing a size.
How to measure the available kitchen-island footprint
Start with the room rather than a product photograph. Use a tape measure to record the maximum open floor area, then make a simple plan showing walls, pillars, radiators, fixed units and awkward corners. Mark every door, including its swing, as well as windows, entrances and the main route to adjoining rooms, a dining area or the garden.
Measure the room in centimetres and identify the largest area in which an island could sit without taking over a doorway, appliance zone or essential walking route. Do not treat the space between two walls as entirely usable if a cupboard door, radiator or door swing occupies part of it.
A full-size template is more useful than a small sketch. Mark the proposed width and depth on the floor with masking tape, or use flattened cardboard to represent the island. If the product details describe an overhang or breakfast-bar position, mark that extended arrangement as well. The template should show the full outer footprint, including anything that projects beyond the base.
Walk around the template from every direction. Open nearby doors, drawers and appliances. Ask another person to stand at the island while you use the main route behind them. This exposes pinch points that are easy to miss when you are looking at a plan with no people in it.
If the island is mobile, test both its normal parked position and the route it would take when repositioned. Braked wheels may make an island easier to position, but they do not create extra floor area. You still need enough room to move it safely and to use its storage from the intended sides.

Kitchen Island (Oak) Two Drawer With Black Granite Top - Oakavia
How much space do you need around a kitchen island?
Treat kitchen island clearance as a practical test rather than a decorative gap. The right amount of space is the amount that allows the room to function normally, and it depends on what sits opposite the island, how many people use the kitchen and which routes need to remain open.
Stand at each side of the proposed island and test the real actions that will happen there. Can a cupboard door open fully without hitting the island? Can someone load a dishwasher while another person passes? Can an oven door or fridge door be opened without creating a blockage? Can drawers be pulled out and used rather than opened only a few centimetres? Can someone stand at the island while another person walks behind them?
The tightest point matters most. A generous gap on one side does not compensate for a narrow appliance opening or a blocked doorway on the other. Pay particular attention to the route used most often, such as the path between the cooking area and the dining space.
There is also a difference between occasional and everyday use. An island may be acceptable if a chair is pulled out once a day, but not if stools remain in the main route or people need to pass behind seated diners throughout the day. Test the room as it will normally look, not only when every stool is pushed in and every cupboard is closed.
Avoid applying an invented universal clearance number to every kitchen. A measured, full-size test is more useful than a neat figure that does not reflect your doors, appliances, routes and intended use.
Key takeaway: The right clearance is the space that lets doors, appliances and everyday movement work without creating a bottleneck.
Check door, drawer and appliance opening zones
A common measuring mistake is to calculate the gap between the wall and the island while ignoring what happens when the kitchen is being used. An oven door, dishwasher door, fridge door or deep drawer can occupy much more space when open than when closed.
Open each nearby fitting fully and mark its operating zone on your plan. Include the direction in which doors open, the position of handles and the point at which a drawer needs to be stood in front of. If an appliance is opposite the proposed island, test whether someone could stand at the appliance while another person moves behind them.
The same principle applies to the island itself. A two-sided cupboard needs access from both faces, while drawers need space to pull out and use. Open shelving may be easier to reach, but it still contributes to the island’s intended use and should not be squeezed into a corner where it cannot be accessed properly.
This is why a product’s external width and depth are only the starting point. The useful question is not simply whether the cabinet fits between two surfaces. It is whether all of the opening zones can operate at the same time as the room’s normal walking routes.
How should you measure a kitchen island with seating?
Seating should be treated as a separate zone, not as an afterthought to the worktop measurement. First check whether the specific island explicitly supports seating, includes a breakfast-bar format or offers a documented overhang option. Do not assume that every worktop can be used comfortably as a breakfast bar.
Mark the position of the stool or chair, the depth of the seat, the space needed to sit down and stand up, and the area behind the seated person. Then check whether that zone blocks a doorway, cupboard, appliance or main route. A stool that fits beneath a worktop when unused may still create a bottleneck when someone is sitting on it.
Our Kitchen Island (Blue) Open with Breakfast Bar measures H90 x W130 x D80cm and includes an integrated breakfast-bar area and braked wheels. Those details help you create a realistic floor template, but they do not guarantee that the island or a seated position will suit a particular room.
Our Grey Kitchen Island With Black Granite Worktop measures H87 x W160 x D80cm and offers a 19cm breakfast-bar overhang option. If you choose that arrangement, mark the extended position rather than relying on the base dimensions alone. Its base is delivered fully assembled, while the top needs to be attached for safety.
For broader advice about how seating and storage affect everyday use, read our kitchen-island storage and seating guide. Keep the final measurement decision anchored to the exact product details and your own floor plan.
Room fit is not the same as delivery access
An island can fit its final position and still be difficult to bring into the room. Treat these as two separate checks.
Room fit means the island works once it is positioned in the kitchen. You have tested its footprint, opening zones, circulation, storage access and any seating or overhang arrangement.
Access fit means the product, packaging and any separate or removable parts can reach the kitchen. You have measured the complete route from the delivery point, including the entrance, doorway, hallway, turns, thresholds, stairs and lift.
Record the narrowest point and look for places where the item would need to turn. Finished product dimensions alone do not confirm that a product will pass through a doorway, particularly if packaging is larger or the item arrives in separate sections. If the information is unclear, contact us before ordering rather than making an assumption from a photograph.
Our delivery information explains that delivery to your door is free for most of Mainland Britain, although surcharges apply to some areas and collections, and that we do not deliver outside the British Mainland. Room measurements help you decide whether the island will fit in your kitchen. Delivery dates are arranged separately once your order has been processed and is ready for dispatch. If you are unsure about access or assembly, please contact us before ordering.
How to test the footprint before ordering
A practical test can be completed before you compare products in detail. Mark the full H × W × D footprint on the floor, including any documented worktop projection, overhang or breakfast-bar area. Open nearby cupboards, drawers and appliances fully. Then walk the main route while another person uses the island and the surrounding kitchen.
Repeat the test at the tightest doorway, turn and access point into the property. If the island is mobile, check both its parked position and the space required to reposition it. Finally, stand on each side and confirm that the storage can be opened from the intended direction.
If the template makes the room feel awkward, changing colour or worktop material will not solve the underlying fit problem. Before ordering, recheck the exact product details because specifications, availability, delivery information and commercial terms can change.

Grey Kitchen Island With Black Granite Worktop - Oakavia
Compare Oakavia kitchen islands by documented dimensions
Once you have measured the room, use our kitchen-island collection to compare products by exact size and format rather than colour alone. Our range includes different granite worktops, wood formats and storage arrangements, so the most useful comparison is the one that matches your footprint and how you expect to use the island.
For a compact mobile footprint, the Kitchen Island (Oak) Two Drawer With Black Granite Top measures H90 x W95 x D60cm. It has four exposed dovetail-jointed drawers, two open storage shelves, braked wheels and no assembly required. Use the 95cm by 60cm footprint for a compact-kitchen comparison, then mark the drawer-opening zones and repositioning space separately.
For a slightly wider but relatively narrow-depth option, the Kitchen Island (Blue) with Butchers Block measures H90 x W110 x D65cm. It has two drawers extending through the island, two storage cupboards with central open shelves, braked wheels and no assembly required. The 65cm depth is useful when testing how much floor remains around a mobile island, but it does not remove the need to check drawer pull-out, cupboard access and turning space.
The breakfast-bar format is shown by the blue open island, which measures H90 x W130 x D80cm and has an integrated breakfast-bar area. Mark the 130cm by 80cm footprint, then add the stool position and the space behind it. Wheels make repositioning easier; they do not make a crowded route workable.
For a larger, two-sided storage-led footprint, the Greystone Kitchen Island measures H80 x W150 x D80cm. It has 100% reclaimed external timber, four drawers, a two-sided storage cupboard, six open shelves and no assembly required. Test the 150cm by 80cm footprint from both faces because the storage arrangement is not limited to one side.
Finally, the grey granite island measures H87 x W160 x D80cm and has three upper drawers, a further lower drawer, two-sided cupboards and the 19cm breakfast-bar overhang option. If you use the overhang, mark the extended arrangement and test the seating position, drawer openings and route into the property independently.
These examples are measurement roles, not a ranking. The right choice depends on the usable footprint, circulation and access route in your home. For material context, read our granite or wood kitchen-island worktop guide.
Kitchen island dimensions checklist before ordering
Use this final check before you place an order:
- Measure the available floor area.
- Record walls, radiators, fixed units and door swings.
- Mark cupboard, drawer and appliance opening zones.
- Mark the complete product footprint on the floor.
- Add any documented overhang or seating zone.
- Test the main walking route in real use.
- Check storage access from the intended sides.
- Measure the doorway, hallway, turns, stairs and lift route.
- Recheck the exact product specifications.
- Read the current delivery, assembly and returns information.
If any part of the test is uncertain, pause before ordering. A careful measurement now is less disruptive than discovering that an island blocks a route, cannot be turned into the kitchen or cannot be used as intended.
Key takeaway: Recheck the complete footprint, opening zones, access route and current product details before ordering.
Frequently asked questions
What measurements do I need before buying a kitchen island?
Measure the usable floor area, walls and fixed obstacles, nearby door and appliance opening zones, main walking routes and the island’s full height, width and depth. If seating or an overhang is documented, measure that zone separately. You should also measure the route from the delivery point to the kitchen, including doorways, hallway turns, thresholds, stairs and lifts.
How do I measure the space around a kitchen island?
Mark the full proposed footprint with masking tape or cardboard, then open nearby doors, drawers and appliances. Walk around the template while another person stands at the island. Test the tightest operating point, because a generous gap elsewhere does not compensate for a blocked appliance or doorway.
Does the island worktop count in the overall dimensions?
Use the product details’ published dimensions as your starting point, then check whether the worktop extends beyond the base or has an overhang option. Mark the largest documented arrangement on the floor before ordering. If the details do not specify an extension, do not assume that the worktop can be used as a breakfast bar.
How do I check whether an island will fit through my doorway?
Measure the narrowest points from the entrance to the kitchen, including doorways, hallway turns, thresholds, stairs and lifts. Compare those measurements with the current product, packaging and assembly information. Finished dimensions alone are not a guarantee of access, so contact us if the route or packaging information is unclear.
How do I measure space for kitchen-island seating?
Mark the island’s documented overhang or breakfast-bar area, then add the stool or chair position and the space needed to sit, stand and move behind the seat. Check that the seating zone does not obstruct a cupboard, appliance, doorway or main walking route. Treat the seating area as additional operating space rather than assuming it is included in the cabinet footprint.
Can a kitchen island work in a small kitchen?
It can, provided the full footprint and operating zones work in the room. Start with a full-size template, test the main route and open nearby doors and appliances. A smaller island may be easier to position, but its drawers, shelves and worktop still need to be usable. Compare products by documented dimensions rather than by appearance alone.
Should I use masking tape to mark out a kitchen island?
Yes. Masking tape or flattened cardboard creates a full-size visual test that is easier to assess than a scale drawing. Mark the complete product footprint, any overhang or seating position, then walk around it and use the surrounding kitchen normally. Remove the template if it creates a trip hazard and do not treat the test as a substitute for checking the product’s current access and delivery information.
Measure first, then compare kitchen islands with confidence
The most useful kitchen island dimensions are the ones tested in context. Measure the room, mark the complete footprint, check every opening zone and assess the delivery route separately. Then use exact H × W × D specifications to compare the formats that genuinely suit your space.
Compare our kitchen islands by dimensions before you order and recheck the product and policy information at the point of purchase. For broader seating and storage context, use our kitchen-island guide, while keeping this article’s decision focused on measurement, clearance and access fit.


